
Rudransh Realcon Pvt Ltd
Experience Luxury Living Redefined
Premium 3-Level Villas Crafted For Modern Families
Starting From
₹1.7 Cr Onwards
0+
Luxury Villas
0
Clubhouse
0 Levels
Rooftop Terrace
0%
Green Spaces
The Vision
Where Architecture Meets Aspiration
Rudransh South Kingdom is designed for modern families seeking luxury, privacy, and long-term value — a gated enclave where every villa is a statement of refined living.
Modern Architecture
Contemporary three-level villas with clean geometry, premium materials, and thoughtful spatial planning.
Premium Interiors
Vitrified flooring, designer fittings, modular electricals, and refined finishes across every room.
Green Environment
Landscaped gardens, tree-lined avenues, and open spaces designed for calm, breathable living.
24×7 Security
Gated community with controlled access, CCTV surveillance, and round-the-clock security personnel.
Clubhouse
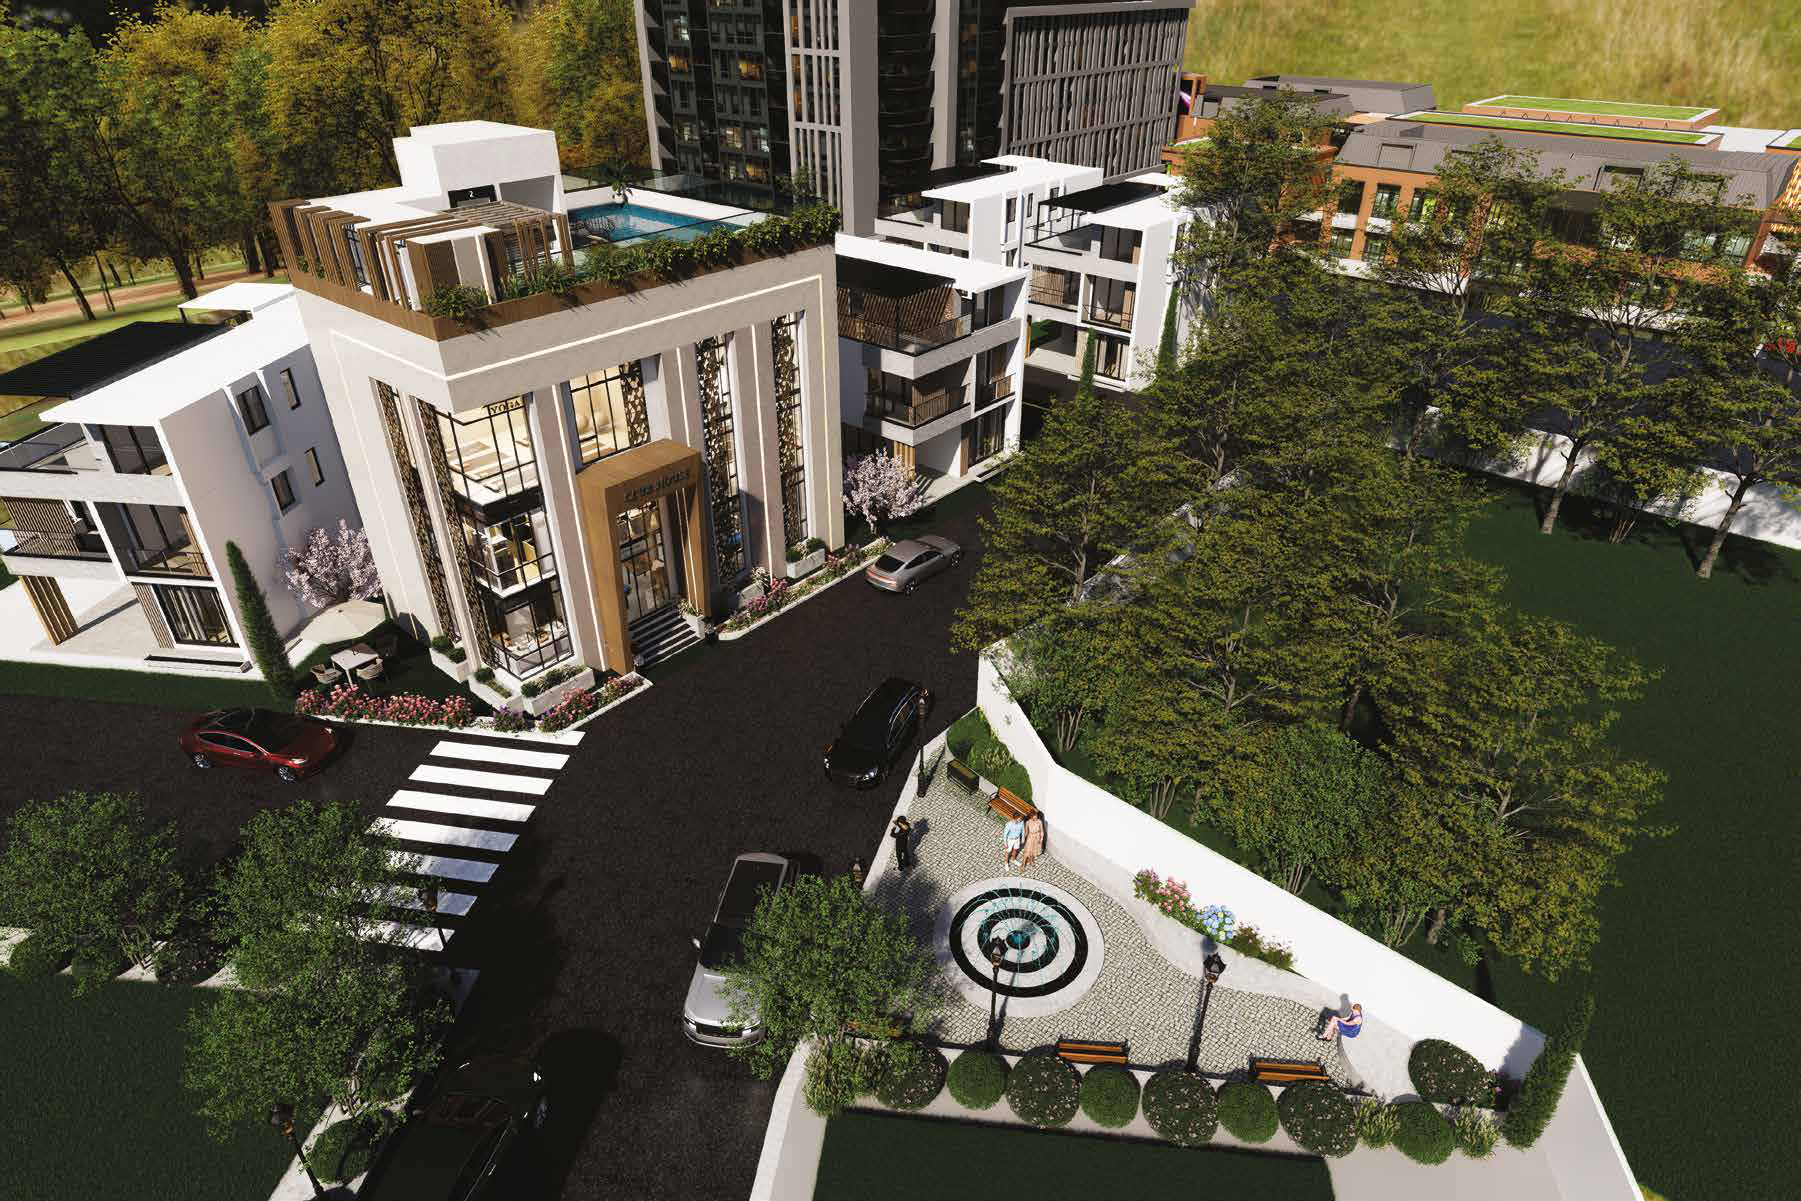
An architecturally striking community hub with leisure spaces crafted for gatherings and recreation.
Rooftop Terrace
Private rooftop terraces with pergola structures — ideal for sunset evenings and weekend entertaining.
Villa Collection
Spaces That Elevate Everyday Living
Each villa is a three-level masterpiece — designed with double-height volumes, private terraces, and finishes that speak the language of true luxury.
01
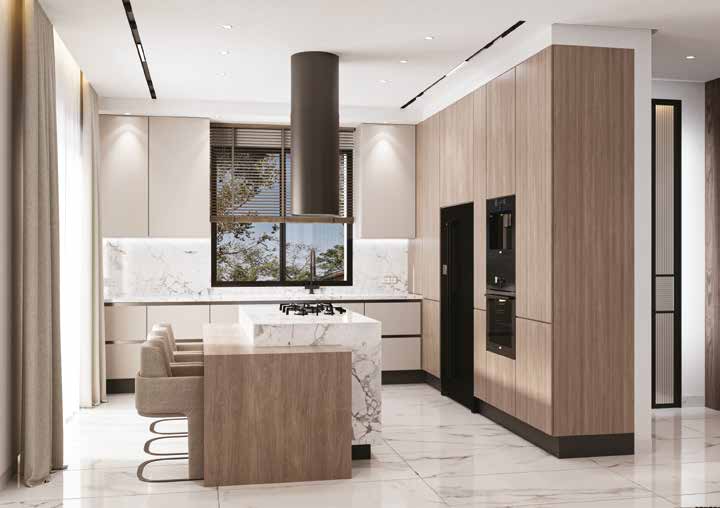
Double Height Living
Expansive living and drawing rooms with generous ceiling heights, natural light, and seamless indoor-outdoor flow.
- 12'5" × 20'0" Living
- 11'6" × 15'0" Drawing
- Floor-to-ceiling glazing
02
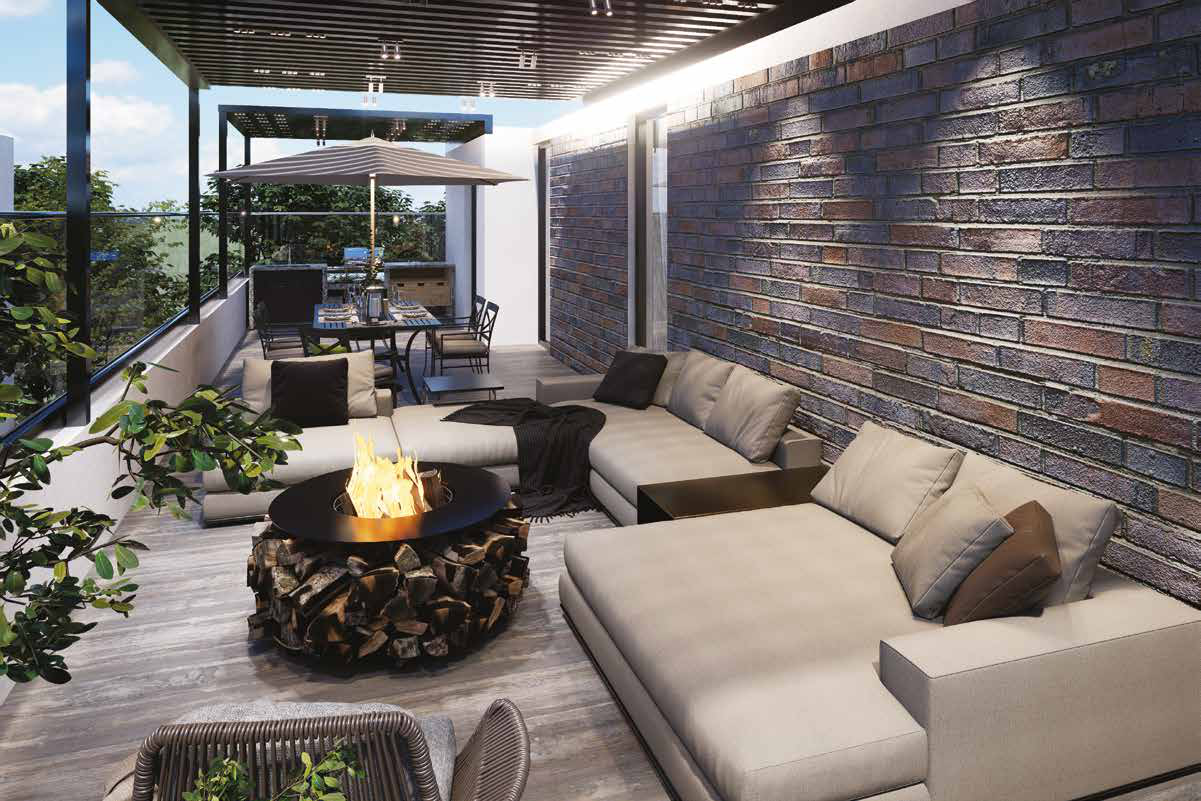
Private Terrace
Your own rooftop sanctuary — pergola-covered, landscaped, and designed for intimate gatherings under the Bhubaneswar sky.
- Outdoor lounge
- Fire pit ready
- Glass railings
03
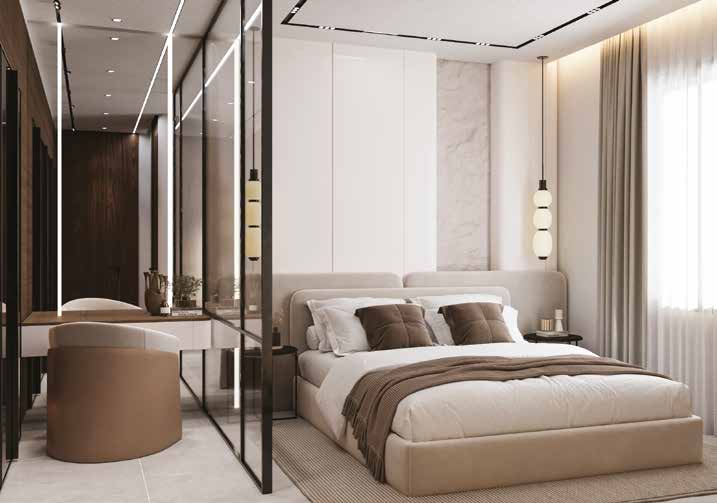
Spacious Bedrooms
Thoughtfully proportioned bedrooms with ensuite bathrooms, dressing areas, and premium natural ventilation.
- Master suite
- Guest bedrooms
- Attached bathrooms

04
Natural Lighting
Large aluminium and UPVC windows with strategic orientation ensure daylight throughout the day.
- East-west orientation
- Balcony planters
- Deep overhangs
05
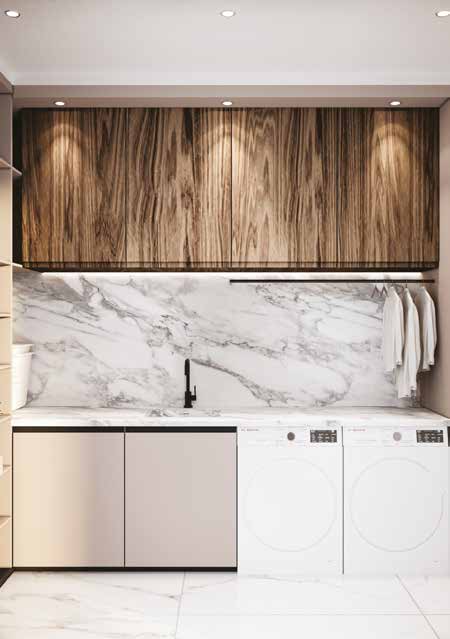
Premium Finishes
From vitrified tiles to designer CP fittings, every surface reflects the quality expected of true luxury living.
- Designer bathrooms
- Granite kitchen
- Textured exteriors
Master Plan
A Curated Community Layout
Every element — from the signature clubhouse to villa blocks and central plaza — is positioned to create privacy, connectivity, and enduring value.
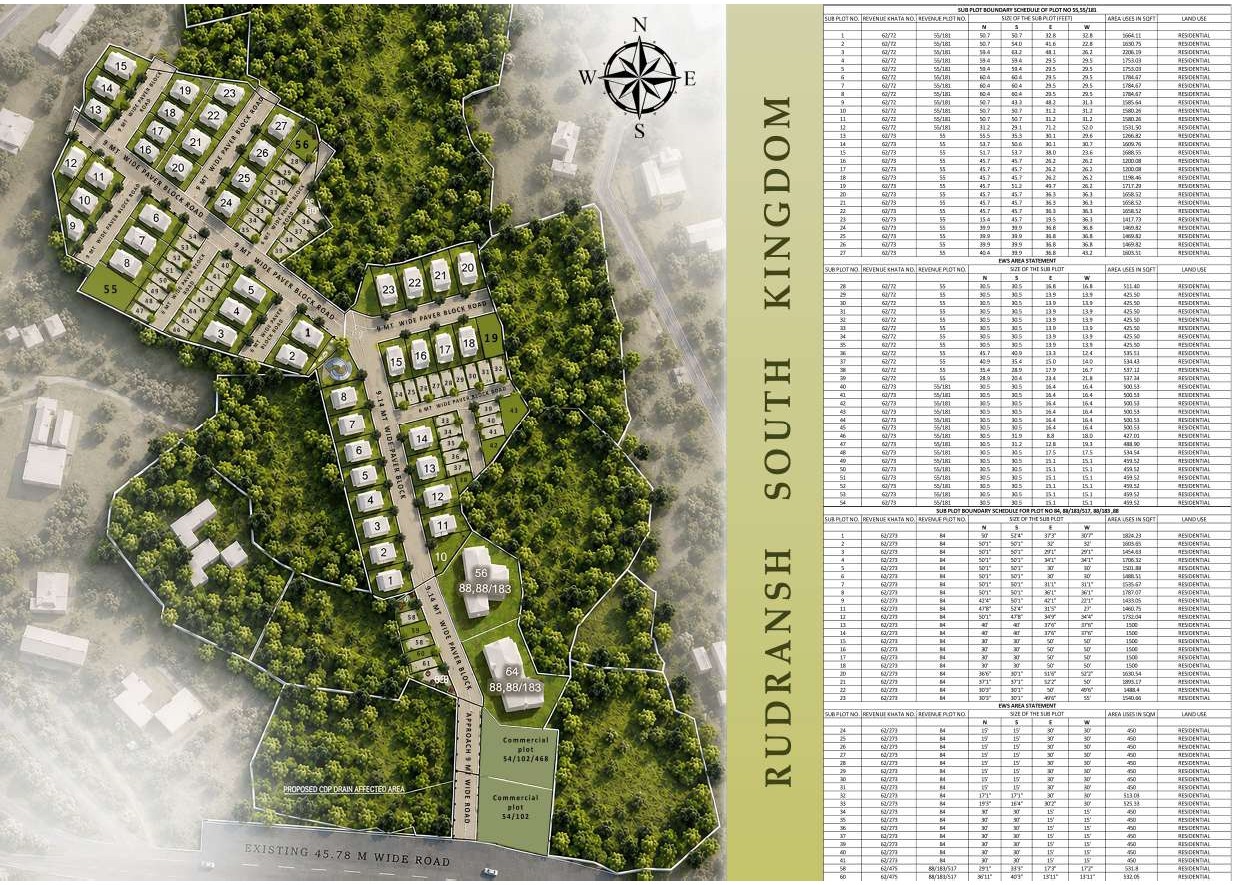
Click to zoom in for plot details
Floor Plans
Three Configurations. Infinite Possibilities.
Explore meticulously planned layouts across three villa options — each offering ground, first, and second floor living designed for modern families.
Ground Floor
1,200 sq.ft
Entry level with dual parking bays, spacious living and drawing areas, formal dining, fully equipped modular kitchen with utility space, puja room, and guest bedroom with attached toilet.
- 15'0" × 16'0" Covered Parking
- 12'6" × 8'1" Modular Kitchen
- 13'4" × 11'0" Dining Area
Amenities
World-Class Living, Thoughtfully Curated
From the signature clubhouse to landscaped gardens and dedicated wellness zones — every amenity is designed to enrich daily life.
Clubhouse
A signature community hub for leisure and social gatherings.
Rooftop Terrace
Private terraces with pergola structures on every villa.
Gym
Fully equipped fitness zone for daily wellness routines.
Yoga Area
Dedicated space for mindfulness and morning practice.
Kids Play Zone
Safe, colourful play areas designed for young families.
Indoor Games
Recreation rooms for billiards, table tennis, and more.
Swimming Pool
Rooftop pool at the clubhouse with panoramic views.
Outdoor Seating
Curated seating zones across landscaped gardens.
Landscaped Gardens
Manicured lawns, fountains, and tree-lined pathways.
Security
Gated entry, CCTV, and 24×7 manned security.
Lifestyle
Life, Composed With Intention
Beyond square footage — Rudransh South Kingdom is a canvas for the moments that matter most.
01
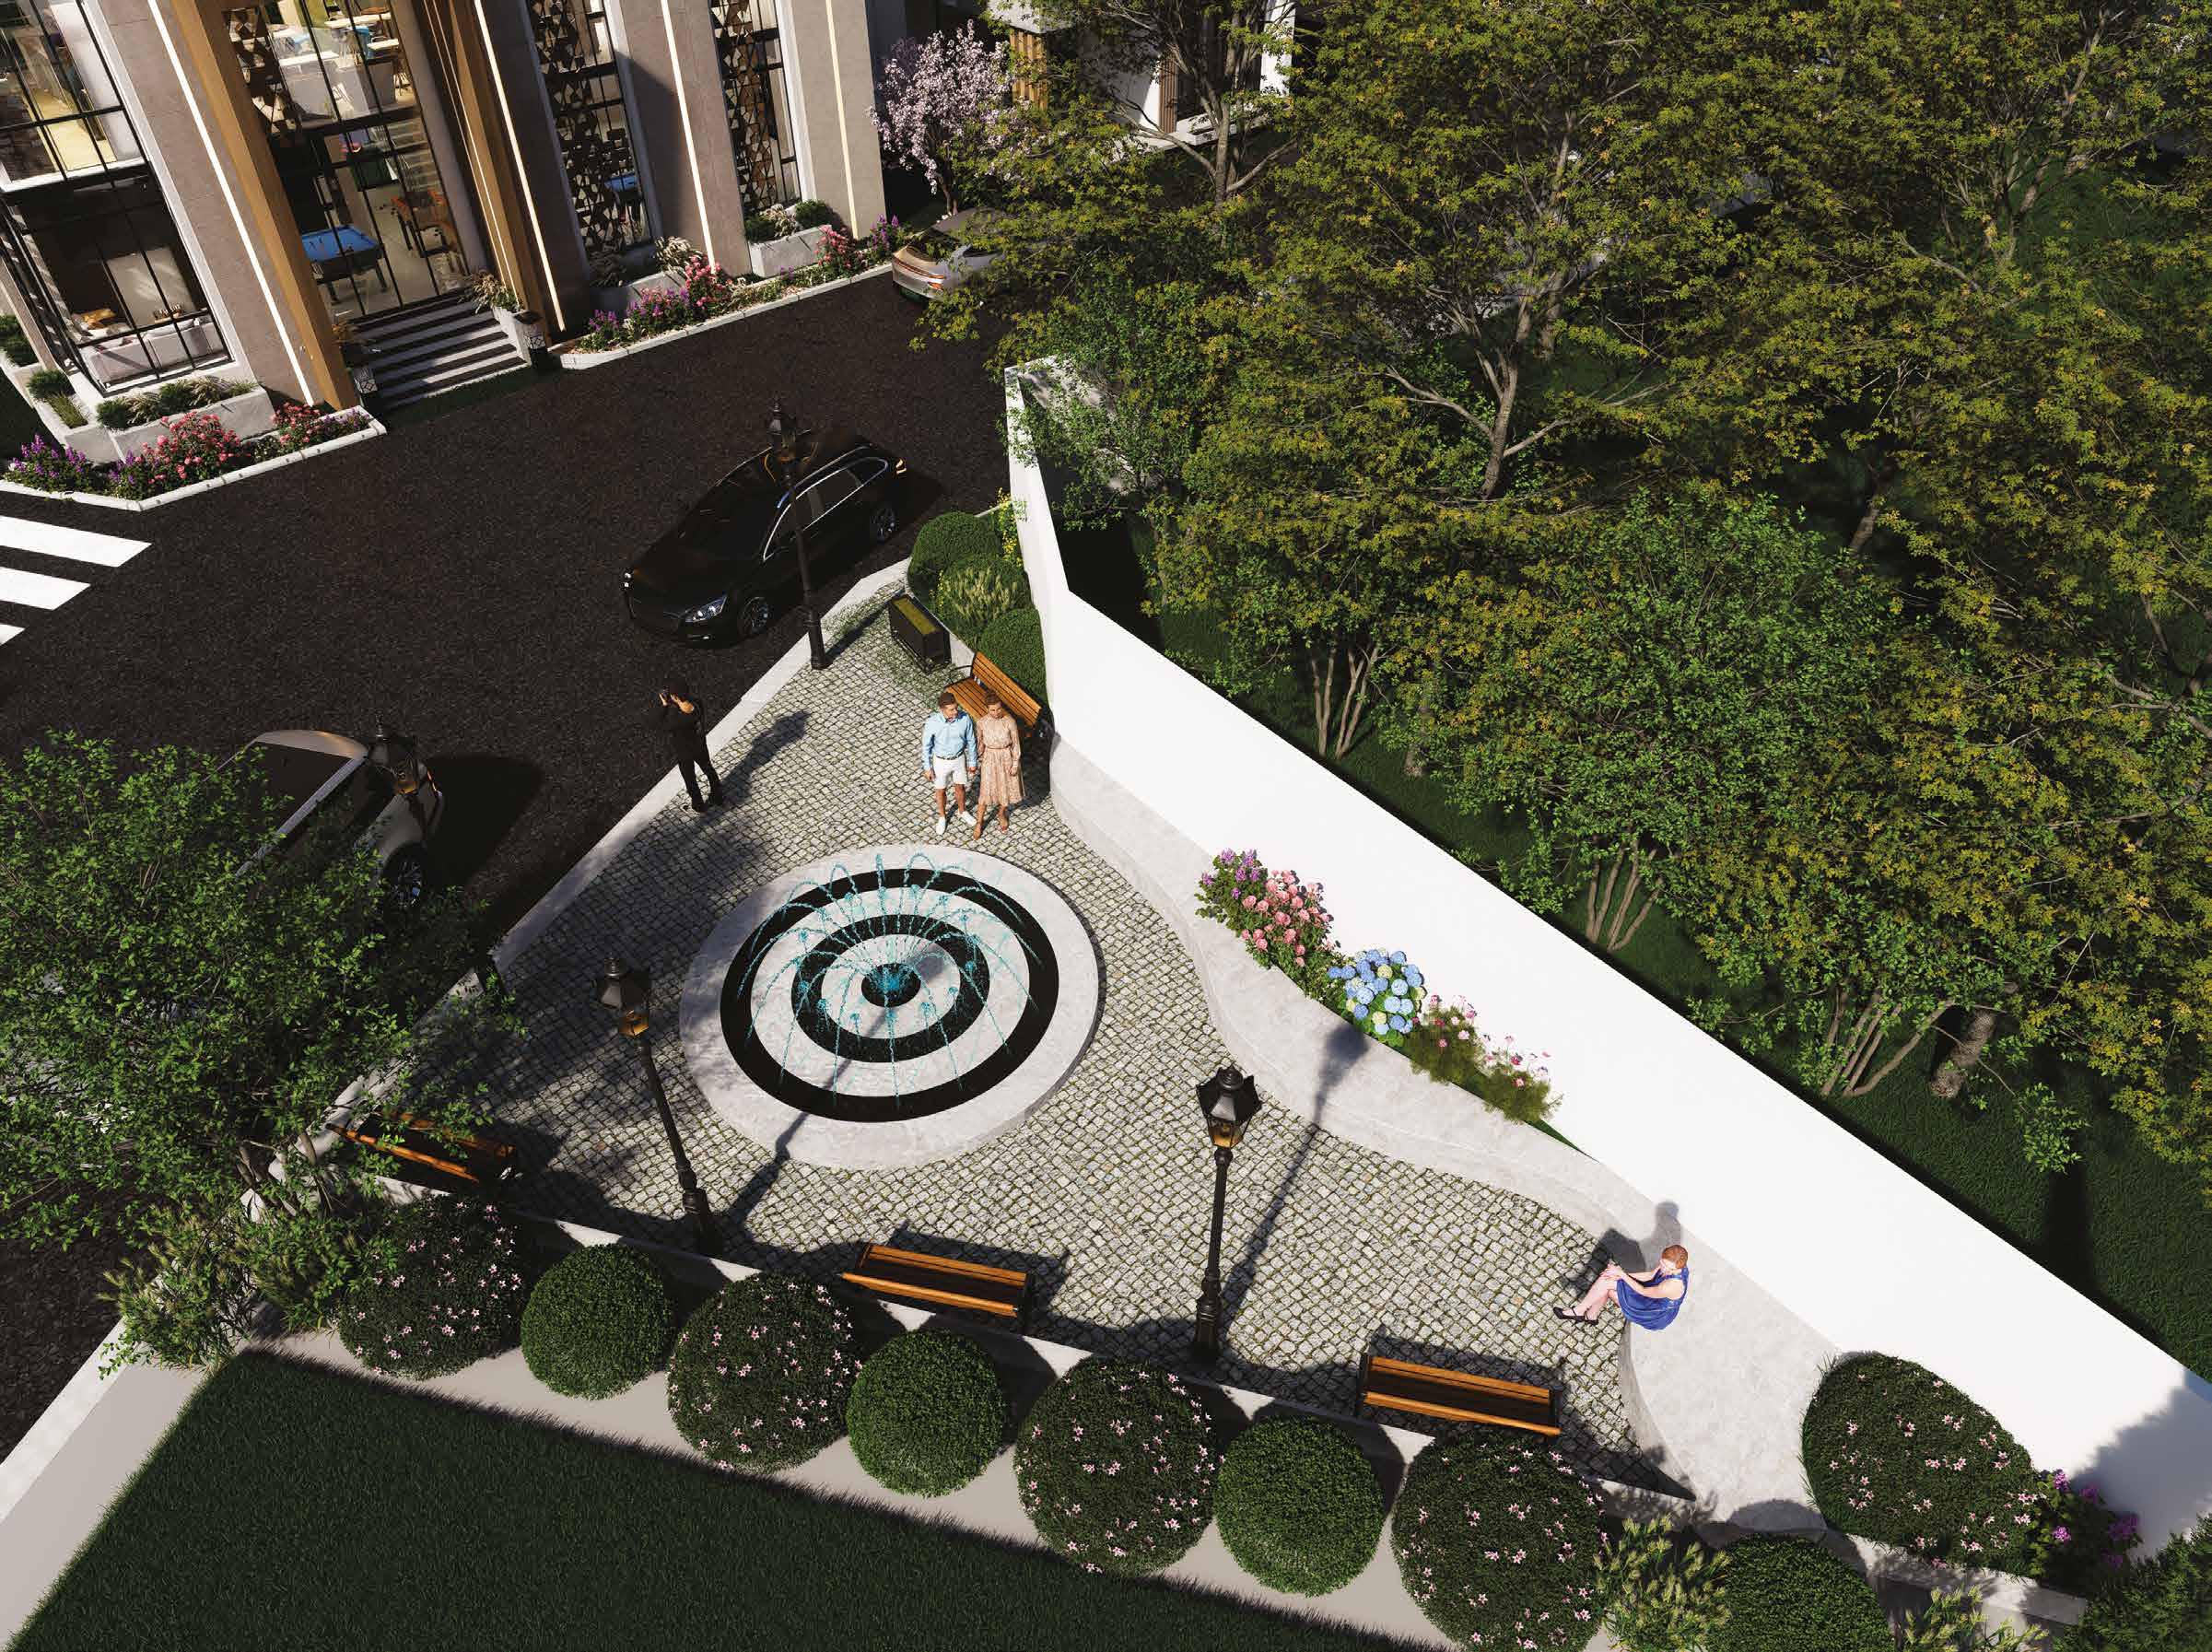
Weekend Mornings
Wake to filtered sunlight, step onto your terrace for coffee, and walk through manicured gardens before the city stirs.
02
Family Gatherings
Double-height living spaces and outdoor dining areas designed for celebrations that feel intimate yet grand.
03
Sunset Terrace Evenings
As Bhubaneswar paints the sky in amber, your private rooftop becomes the most coveted address in the city.
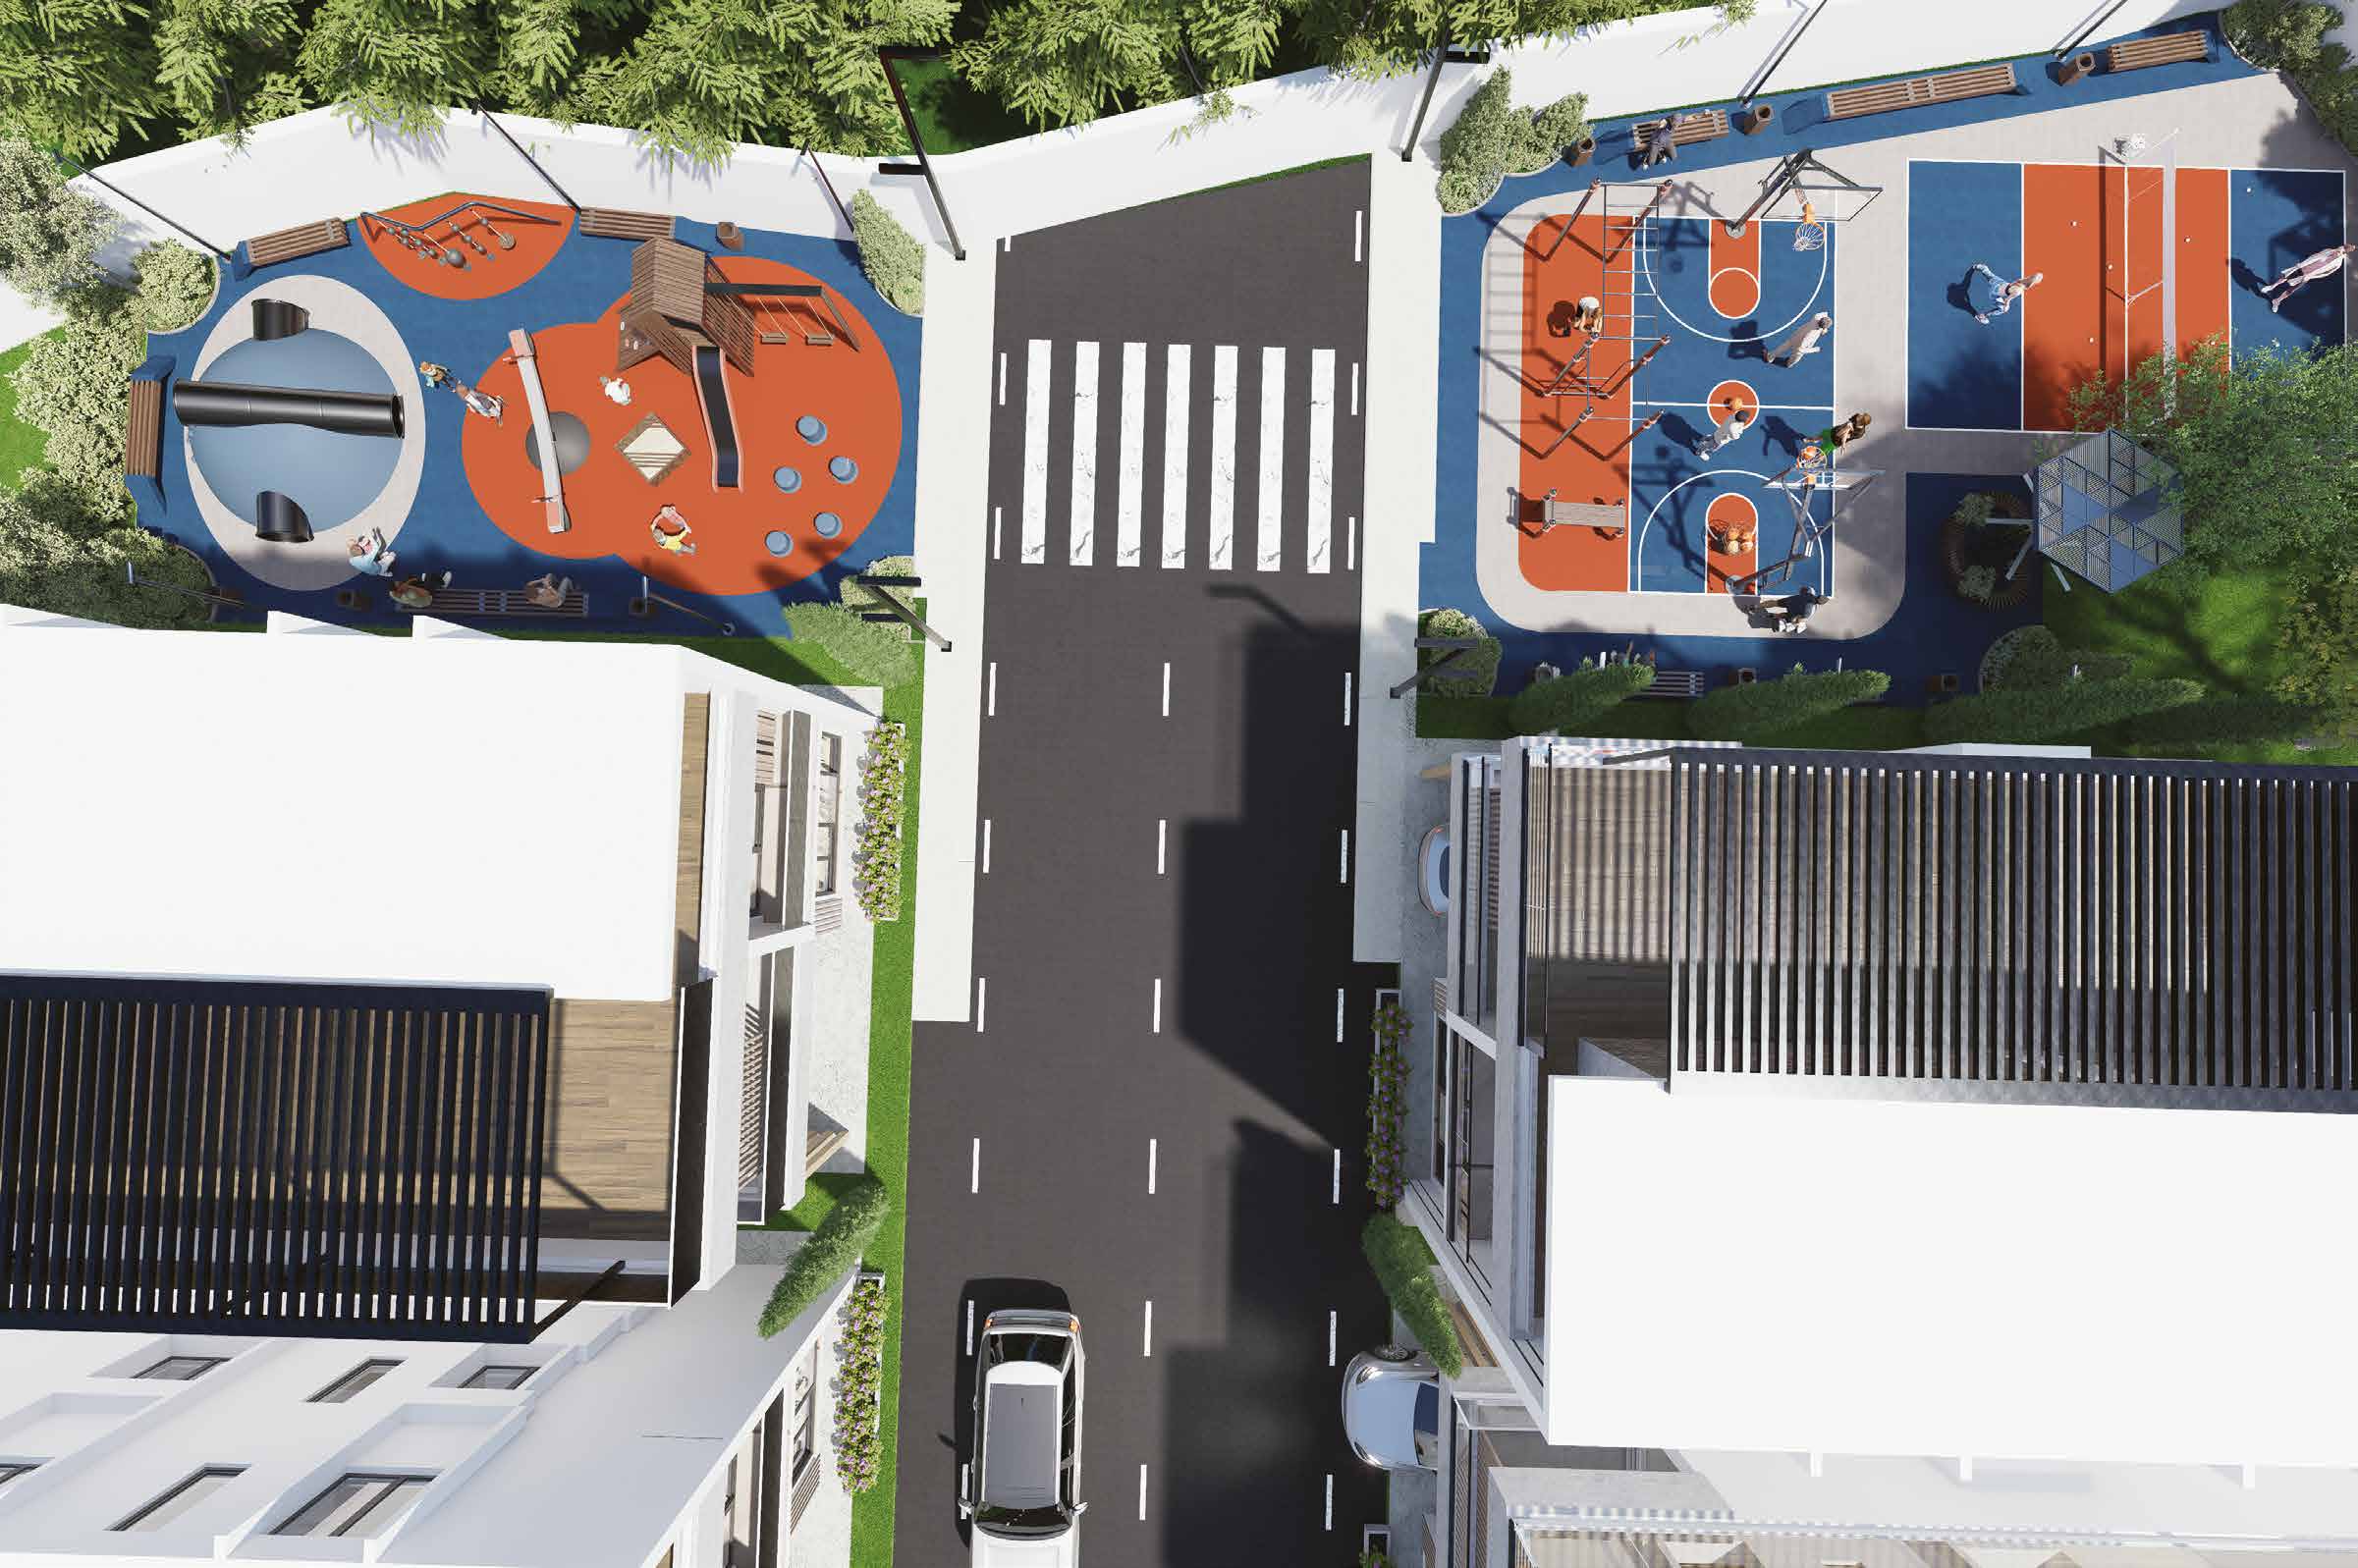
04
Premium Community Living
A curated neighbourhood of like-minded families — where architecture, amenities, and aspiration align.
Investment
A Legacy Address With Lasting Value
Positioned in Bhubaneswar's fastest-growing corridor, Rudransh South Kingdom offers the rare combination of lifestyle luxury and strategic appreciation potential.
0 km
Prime Location
From Infocity-2 IT corridor
0%+
Appreciation Potential
Annual growth in corridor
0 Villas
Limited Inventory
Exclusive gated community
0%
Premium Community
Villa-only development
0 IT Parks
Future Growth Corridor
Within 10 km radius
“In a market flooded with apartments, a limited-edition villa community near Infocity-2 is not just a home — it is a generational asset.”
Location
Connected to Bhubaneswar's Future
Nestled near Infocity-2, Rudransh South Kingdom places you at the intersection of IT growth, education, healthcare, and urban convenience.
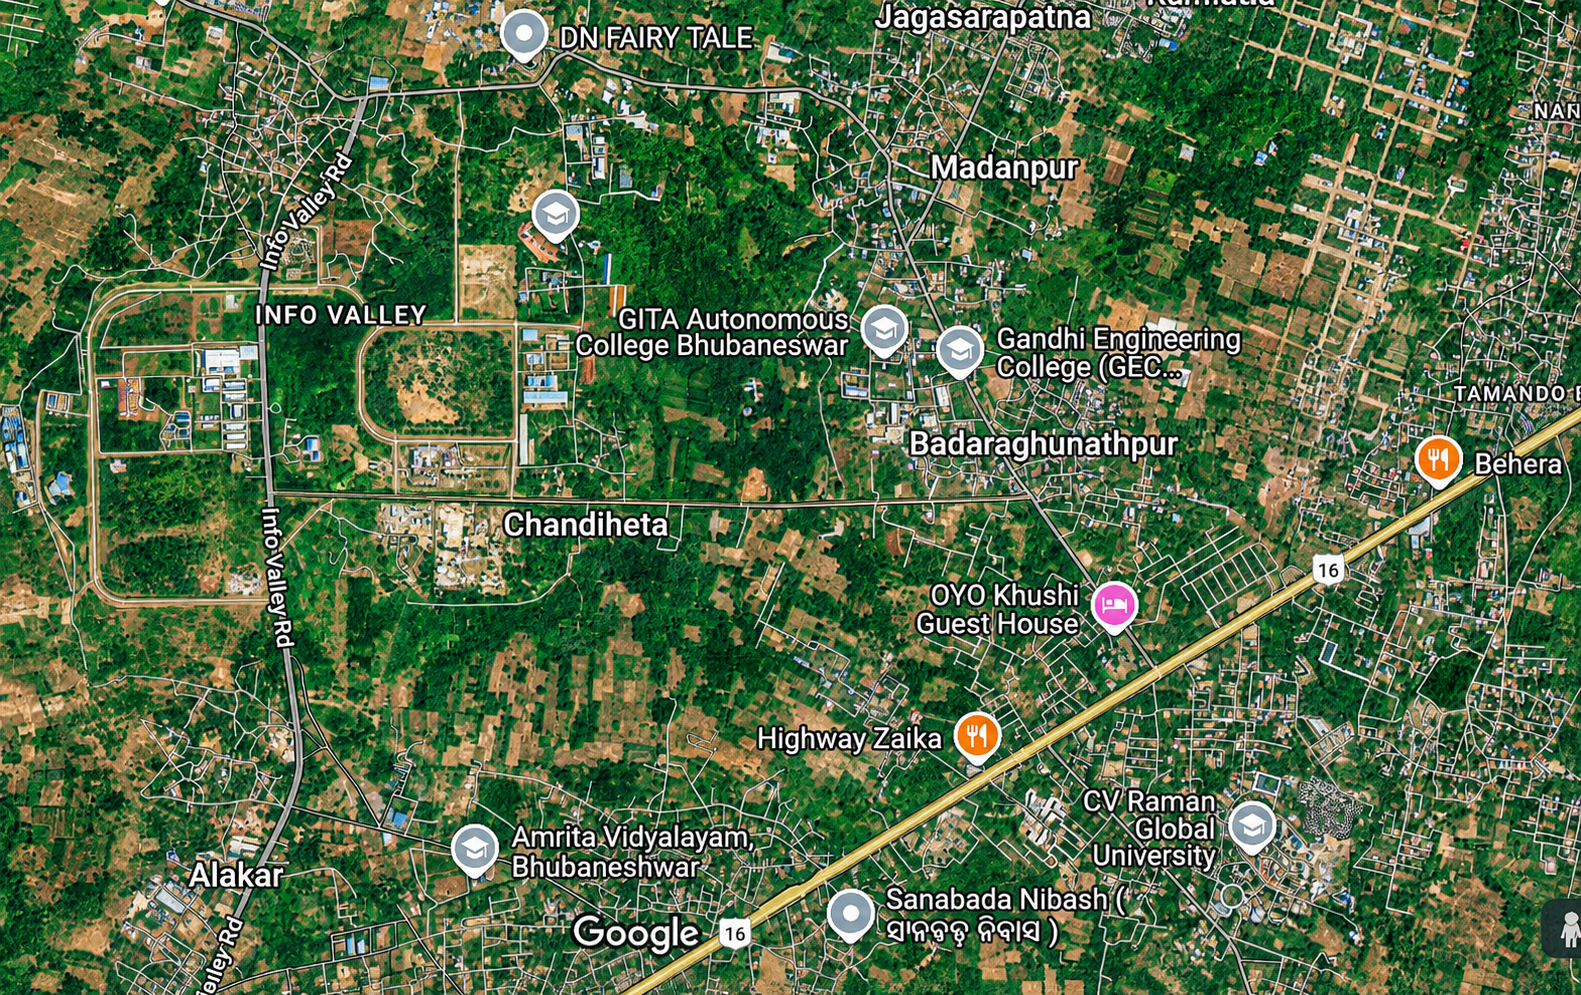
Near Infocity-2
Bhubaneswar, Odisha
Healthcare & Wellness
Bagchi Sri Shankara Cancer Centre and Research Institute
0.3 kmAIIMS Bhubaneswar
6 kmAMRI Hospitals
9 kmSUM Hospital, Manipal Hospitals
10 kmEducation & Learning
Narsee Monjee Institute of Management Studies (NMIMS)
0.8 kmG.D Goenka Public School
0.4 kmGITA Autonomous College
0.5 kmIT & Business
Infosys 2
0.8 kmRBI Data Centre
0.3 kmHospitality
Grand Hyatt Hotel
0.2 kmShopping & Entertainment
DN Regalia Shopping Mall
3 kmTransportation & Connectivity
National Highway, NH-5
1 kmBSABT, Baramunda Bus Stand
10 kmBiju Patnaik International Airport
15 kmRailway Station
17 kmGallery
A Visual Journey Through South Kingdom
Architecture, interiors, amenities, and lifestyle — captured in every frame.
Testimonials
Trusted by Discerning Families
Early investors and visitors who experienced the difference firsthand.
The architecture immediately set Rudransh South Kingdom apart. It feels like a private estate, not a typical builder project.
Rajesh & Priya Mohanty
Early Investors, Bhubaneswar
FAQ
Questions, Answered
Everything you need to know about Rudransh South Kingdom — from pricing and floor plans to amenities and site visits.
Contact
Begin Your Journey Home
Call or message us directly to schedule a personalised site visit and experience Rudransh South Kingdom firsthand.
Call Us Directly
Speak with our sales team for immediate assistance, pricing, and visit scheduling.
+91 77499 93949Quick responses for brochures, pricing, and booking your preferred site visit time.
Chat on WhatsAppStarting From
₹1.7 Cr Onwards
Near Infocity-2, Bhubaneswar, Odisha